
Skip to content
  • Free written quotes
  • Local crews
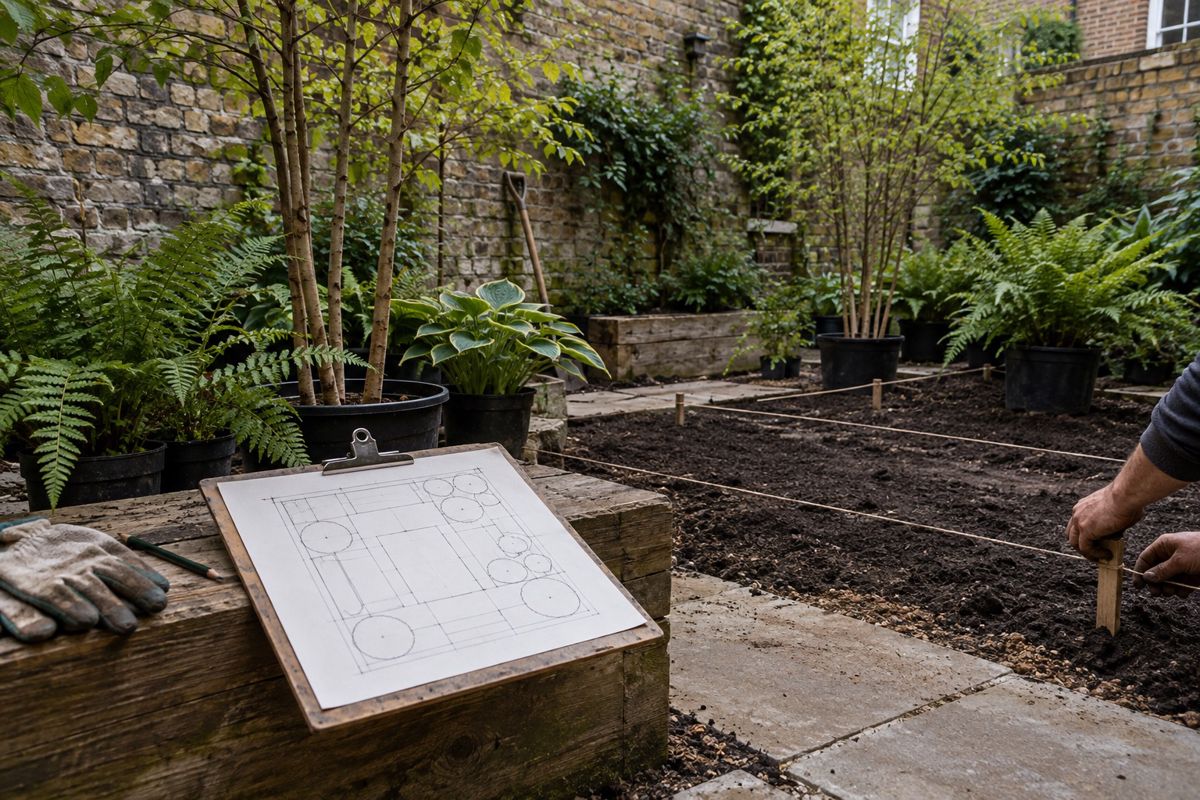
Small shaded London courtyard garden being laid out with plants waiting to go in

Garden design in London, England

Landscape design in London for small and awkward gardens

A clear plan for the whole garden, then the build to match it. Good for terraces, courtyards and tired back gardens.

  • Layout and planting planned together
  • Designs that allow for access and levels
  • Written quote before any work starts

Step 1 of 3

What do you need?

What does landscape design in London involve?

Landscape design in London usually begins with a small, awkward space. A long thin terraced garden. A shaded courtyard. A back plot with a side return and a shed in the wrong place. The aim is to make that space work for the people who use it, then plan the build so it can actually be done.

A good design covers more than looks. It decides where you sit, where the bins and bikes go, how you reach the shed and where water will run in a downpour. It then fixes the layout, the levels, the materials and the planting.

On a complete garden overhaul the stages are usually:

  • a visit to look at levels, shade, soil and access
  • a layout plan that you can comment on and change
  • a materials and planting list that matches the plan
  • a written quote for the build, agreed before work starts

If you only want help with one part, such as a patio or a planting scheme, say so and we will scope it that way.

What problems come up in London gardens?

Most London gardens share a few difficulties, and a design should deal with them rather than hide them.

Clay soil and standing water

Heavy clay drains slowly. Lawns and beds can sit wet for weeks in winter, then bake hard and crack in summer. Plants that cope with both, raised beds and sensible falls on paving all help.

Shade and overlooking

High walls, neighbouring trees and the north-facing rear gardens common in terraces create deep shade. Planting needs to suit it. Screening, trellis and layered planting can also make an overlooked garden feel private.

Levels and access

Many terraced gardens sit above or below the house floor, with steps and short retaining walls. Carrying materials through the house is common, which shapes what can be built and how.

Trees

If a tree is protected by a Tree Preservation Order, or sits in a conservation area, you normally need to tell the council before pruning or removing it. A design should work around mature trees where it can.

What changes the price of a garden design and build?

We do not quote prices on a web page, because two gardens that look alike can cost very different amounts. These are the things that move the figure most.

  • Size and shape. More area means more material and more labour.
  • Access. Hand-carrying everything through a terraced house takes longer than using a side gate.
  • Levels. Steps, raised areas and retaining walls add structure.
  • Materials. Porcelain, natural sandstone, gravel and decking all price differently. See our page on paving and patios.
  • Planting. Mature trees and large shrubs cost more than young plants.
  • Clearance. Old patios, sheds and rubble need removing, and waste has to be taken away.
  • Extras. Lighting, outdoor power, water supply and a watering system add to the scope.

The written quote lists what is included, so you can see where the money goes.

A small courtyard can be a matter of days. A full overhaul of a terraced garden takes longer, and the timing depends on the scope, access and the weather. London clay does not like being dug when it is wet, so a wet spell can slow groundwork. We give a realistic plan when we quote, and tell you early if it changes.

On the first day the crew usually protects the route through the house, sets up a place for tools and clears the area that is being worked on. Waste goes into a skip or is taken away, and where a skip must stand on the road, a council licence is normally needed. At the end of each day the garden is made safe and the route through the house is cleaned.

When should you call a landscaper?

Call early. It is easier to change a plan on paper than in the ground. Good times to get in touch are:

  • before you buy plants or paving, so they suit the layout
  • when an extension or loft work is finishing and the garden is torn up
  • when a tree needs attention and you are not sure what consent applies
  • when the lawn or beds are waterlogged every winter

Tell us about the garden, send a few photos and mention any worries about neighbours or boundaries. You can see the rest of our work on the London Landscaping Pros home page.

What you can expect

1

Free written quotes

2

Local crews

3

Reliable scheduling

4

Tidy job sites

Questions about landscaping in London

Do I need a design before building a garden?

For anything more than one patio, a plan saves money and arguments. It makes sure levels, drainage, paving and planting fit together, and it lets you compare quotes on the same scope. For a small job, a simple sketch with measurements and a materials list may be enough.

Can you design a garden that is mostly shade?

Yes. Shade is common in London terraces and basement gardens. Planting should be chosen for low light, such as ferns, hellebores and hostas, with structure from paving, walls and evergreens. Light-coloured surfaces and well placed lighting also help a dark garden feel brighter.

Will the design allow for my clay soil?

It should. Clay holds water and compacts easily, so a good design looks at drainage, raised beds and plant choice. Improving soil with organic matter and grit helps over time. If water collects badly, we may suggest drainage work alongside the planting.

Do trees in my garden affect the design?

They can. Roots, shade and falling leaves all matter, and a tree may be protected by a Tree Preservation Order or by a conservation area. You normally need to tell the council before work on such trees. We design around healthy trees where possible and ask you to check consent first.

How do you handle neighbours and boundaries?

Boundaries in London are often shared walls and fences, so we try to keep work inside your own plot and speak to you before anything touches a boundary. If digging is close to a neighbouring building, the Party Wall etc. Act 1996 may apply. A party wall surveyor can say whether it does.

Can the work be done in stages?

Often yes. Some people build the paving and structure first, then plant and lay turf later. A full plan helps here, because the early stages should leave room for what comes next, such as drainage runs, power cables and planting beds.

How it works

  1. Step 1

    Tell us about the yard

    Size, goals and any photos.

  2. Step 2

    Site visit and quote

    We walk the property and put the price in writing.

  3. Step 3

    We do the work

    Scheduled crew, cleanup included.

Request landscape design

Tell us what you need and we call you back.

No obligation.

Step 1 of 3

What do you need?

Ready when you are Call now or request a quote online. Call for a free quote Get my free landscaping quote 020 7946 0800